
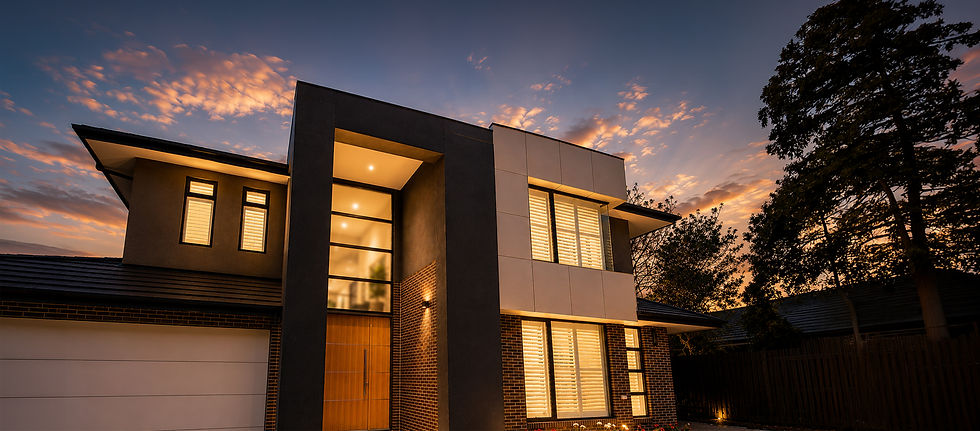
NEW BUILD
Project Doncaster
A custom architectural home built to be a statement, not just a house.
LOCATION
Doncaster, VIC
PROJECT TYPE
Custom New Build
KEY FEATURE
5-metre void entrance, custom steel staircase
BUILD
Five bedrooms, four bathrooms, basement, study

The Story
This Doncaster home was built for a client who wanted more than a house, they wanted a statement. From the moment you step inside, a five-metre void entrance floods the space with light and scale, anchored by a fully custom-designed entry door.
The main living area is centred on a bespoke marble fireplace, with a custom steel staircase connecting the levels and tying the design language together throughout the home. German oak shiplap panelling and dual barn doors add another layer of detail, alongside 40mm stone benchtops in the kitchen and floor-to-ceiling marble tiling through every bathroom.
Living spaces flow out to an alfresco area overlooking a private pool, giving the home the same indoor-outdoor connection that runs through every Hudson build. Across five bedrooms and four bathrooms, the finish never drops, from the entry through to the last bathroom.
Craftsmanship & Build Process
A home at this level doesn't come together by chance. It takes clear communication, detailed planning, and a builder who can execute a complex design without cutting corners. Every element of this build was delivered to match the brief from day one.
If you're planning a custom home in Doncaster or nearby, it starts with a conversation. From there, our Professional Builder Service properly assesses your site and brief, so you get a number you can actually rely on before you sign anything.


